Floor Plans

Our Clear Price Experience shows you exactly what you'll pay, so you can plan with confidence, enjoy our resident perks, and feel right at home.

... Read more

Floor Plans

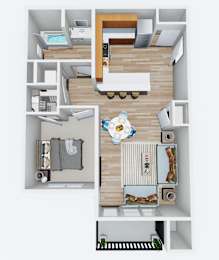
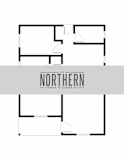
Discover the lifestyle you've been waiting for with spacious apartments for rent in Coeur d'Alene, ID at The Northern at Coeur d'Alene Place. Our one-, two-, and three-bedroom layouts range from 757 to 1,221 square feet, each designed to suit your lifestyle and give you room to settle in. No detail is overlooked, from quality finishes to functional space that feels like home from day one. Every layout also features energy-conscious appliances and modern touches inspired by the rhythm of North Idaho living.

More Filters

Filters

Lease Cost Calculator. This Calculator is designed to help estimate the Move-In Cost (including General and Special Fees) and the Monthly Cost going forward of a lease. Please remember that the Move-In Cost and Monthly Cost will vary depending on the qualifications of the applicant, the price and amenities of the unit being rented, and the cost of any Special Fees that may apply to a specific unit. Additionally, the rent and the Standard and Special Fees and Fee ranges are accurate as currently displayed but may increase or decrease until a lease is signed.
Map View

Floor Plan Options to Fit Your Lifestyle

Whether you're drawn to a cozy one-bedroom or extra space for the whole family, discover a layout designed with you in mind.

One- and Two-Bedroom Homes

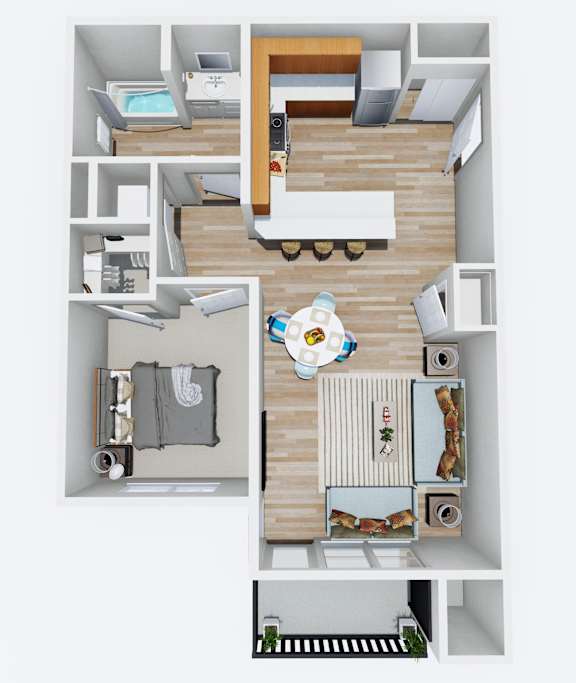
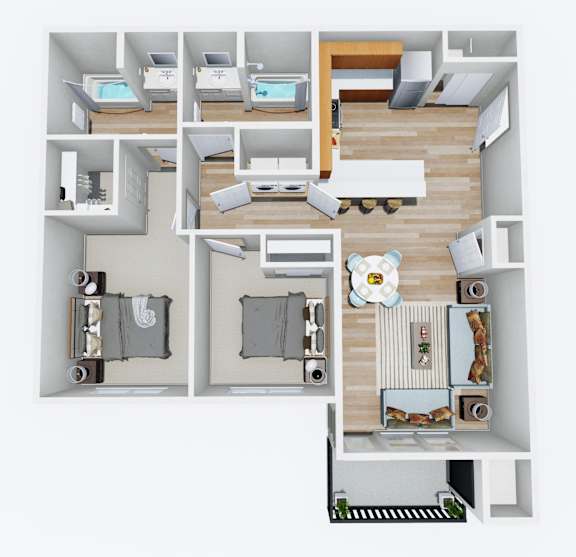
Our one-bedroom apartments offer an efficient, comfortable layout ideal for individuals or couples settling into North Idaho. Two-bedroom homes add extra square footage and a second bedroom, perfect for roommates or a home office setup. Both layouts feature soaring 9-foot ceilings, wood-plank style flooring, and hard surface countertops throughout. A private patio or balcony comes standard, giving you outdoor space to call your own.

Three-Bedroom Homes

For those who need room to spread out, our three-bedroom, two-bathroom apartments offer up to 1,221 square feet of living space. These homes are well suited for families or roommates who appreciate separate bedrooms and shared common areas. Vaulted ceilings and soaring windows invite in natural light, while an in-home washer and dryer add everyday convenience. Covered parking and furnished options are available for those who want even more flexibility.

Discover your ideal floor plan and schedule a tour of your future home.