eBrochure

eBrochure

10/9/2026

Property Logo at The Northern at Coeur dAlene Place Apartments, Coeur dAlene, Idaho

Discover the lifestyle you've been waiting for at The Northern at Coeur d'Alene Place, where modern apartment living meets the energy of North Idaho. Nestled in vibrant North Coeur d'Alene, our community offers spacious one-, two-, and three-bedroom homes designed to suit your lifestyle. Settle in and discover a fresh way to call Coeur d'Alene home.

Discover the lifestyle you've been waiting for at The Northern at Coeur d'Alene Place.
Lease Cost Calculator. This Calculator is designed to help estimate the Move-In Cost (including General and Special Fees) and the Monthly Cost going forward of a lease. Please remember that the Move-In Cost and Monthly Cost will vary depending on the qualifications of the applicant, the price and amenities of the unit being rented, and the cost of any Special Fees that may apply to a specific unit. Additionally, the rent and the Standard and Special Fees and Fee ranges are accurate as currently displayed but may increase or decrease until a lease is signed.

Floor Plan

Discover the lifestyle you've been waiting for with spacious apartments for rent in Coeur d'Alene, ID at The Northern at Coeur d'Alene Place. Our one-, two-, and three-bedroom layouts range from 757 to 1,221 square feet, each designed to suit your lifestyle and give you room to settle in. No detail is overlooked, from quality finishes to functional space that feels like home from day one. Every layout also features energy-conscious appliances and modern touches inspired by the rhythm of North Idaho living.

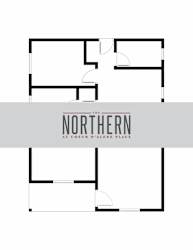
Furnished Suite 2

  • 1 Bed
  • 1 Bath
  • 838 Sq. Ft.
2D floor plan layout3 at The Northern at Coeur dAlene Place Apartments, Coeur dAlene
One bedroom apartment with 1 bathroom. Approximately 838 square feet. Floor plans are artist's rendering. All dimensions are approximate. Actual product and specifications may vary in dimension or detail. Not all features available in every apartment. Prices and availability are subject to change. Please contact a representative for details.

Total Monthly Leasing Price

Starting at $1,975.00

Base rent $1,950.00 · 12-month term

Rent specials available at The Northern at Coeur dAlene Place! Special offers are valid for individual floor plans. For more details, please check each floor plan or contact the property directly.

Floor Plan Options to Fit Your Lifestyle

Whether you're drawn to a cozy one-bedroom or extra space for the whole family, discover a layout designed with you in mind.

One- and Two-Bedroom Homes

Our one-bedroom apartments offer an efficient, comfortable layout ideal for individuals or couples settling into North Idaho. Two-bedroom homes add extra square footage and a second bedroom, perfect for roommates or a home office setup. Both layouts feature soaring 9-foot ceilings, wood-plank style flooring, and hard surface countertops throughout. A private patio or balcony comes standard, giving you outdoor space to call your own.

Three-Bedroom Homes

For those who need room to spread out, our three-bedroom, two-bathroom apartments offer up to 1,221 square feet of living space. These homes are well suited for families or roommates who appreciate separate bedrooms and shared common areas. Vaulted ceilings and soaring windows invite in natural light, while an in-home washer and dryer add everyday convenience. Covered parking and furnished options are available for those who want even more flexibility.

Discover your ideal floor plan and schedule a tour of your future home.
Map View

Amenities

Discover pet-friendly apartments in Coeur d'Alene, ID at The Northern at Coeur d'Alene Place, where resort-style amenities intertwine the convenience of everyday living with the energy of North Idaho. From lavishly appointed outdoor spaces to designer-inspired interiors, every detail is created to elevate your lifestyle. Step outside your door and discover shared spaces built for relaxing, entertaining, and staying active close to home.

Community Amenities

  • Pool
  • 4,000sqft. Clubhouse
  • Demonstration Kitchen
  • Fitness Center
  • Outdoor Fire Pit
  • Outdoor Patio/BBQ Area
  • Dog Wash Station
  • Conference Room
  • Outdoor Ping Pong
  • Pickleball Court
  • Bocce Ball
  • Community Garden*
  • Amazon Hub Package Lockers
  • On-Site Retail
  • Walking Distance to K-12 Schools
  • BILT Rewards

Apartment Amenities

  • 9ft. Ceilings
  • Vaulted Ceilings
  • Hard Surface Countertops
  • LVP Flooring with Carpet in Bedrooms
  • Stainless Steel or Matte Gray Appliances
  • Private Patio or Balcony
  • In-Home Washer & Dryer
  • Separate Entry
  • Garage Parking
  • Furnished Options*
  • WiFi
  • Cable

Community Amenities Built for an Active Lifestyle

From the pool deck to the pickleball court, discover something new to do without ever leaving home.

Resort-Style Outdoor Spaces

Spend sunny afternoons at the lavishly landscaped pool or gather around the outdoor fire pit as evenings cool down. The shared patio and BBQ area set the stage for effortless entertaining any night of the week. Outdoor ping pong and bocce ball courts add a playful touch, while the community garden invites green thumbs to dig in. Pickleball courts round out the outdoor lineup for residents who love to stay active.

Clubhouse and Everyday Conveniences

The 4,000-square-foot clubhouse features a gourmet demonstration kitchen perfect for entertaining and a dedicated conference room for remote work or meetings. A fully equipped fitness center helps you keep up with your routine without ever leaving the property. Everyday errands become effortless too, thanks to onsite retail, Amazon Hub package lockers, and a location within walking distance of K-12 schools. Pet owners will also love the convenience of the onsite dog wash station. If that’s not enough, residents also enjoy the conveniences of covered parking.

Apartment Interior Features

Designer touches are evident throughout each home, from soaring 9-foot ceilings to wood-plank style flooring with plush carpet in the bedrooms. Hard surface countertops and stainless steel or matte gray appliances bring a polished finish to every kitchen. Many apartments also feature vaulted ceilings, a private patio or balcony, and an in-home washer and dryer for effortless everyday living.

Discover every amenity in person and picture your next chapter here.

Sidebar

Pet Policy


Pets
Max 2 Allowed | One time Fee $500
Rent $40

Comments: We allow a maximum of two pets per home. No weight restrictions on dogs, but there are breed restrictions. There is a $500 non-refundable pet fee required for the first pet, and a $250 non-refundable pet fee required for the second pet. Pet rent is $40 per pet per month. For dogs, a $65 PooPrints screening per dog is required.

Cats
Allowed
Dogs
Allowed

Restrictions: Pit Bull Terriers/Staffordshire Terriers, Rottweilers, Doberman Pinschers, Chows, Presa Canarios, Akitas, Alaskan Malamutes, and Wolf-hybrids.

Office Hours


  • Monday: 9 AM to - 5 PM
  • Tuesday: 9 AM to - 5 PM
  • Wednesday: 9 AM to - 5 PM
  • Thursday: 9 AM to - 5 PM
  • Friday: 9 AM to - 5 PM
  • Saturday: 10 AM to - 5 PM
  • Sunday: Closed

Location

Avenue5 residential property management logo at The Northern at Coeur dAlene Place Apartments, Coeur dAlene, 83815